
Price Reduction












Address
1620 N 1350 W # 2296061, Linton, IN
Price
$ 324,900
Property Attributes
- MLS#109989
- TypeSingle Family
- Listing Status Active
- CountyGREENE
- CityLinton
- AreaGREENE COUNTY
- NeighborhoodGreene County
- Zip47441
- Style2 Story
- Year Built1978
- Taxes$ 1538
- Price$ 324,900
- Bedrooms3
- Full Bathrooms2
- Half Bathrooms0
- Sqr Footage1983
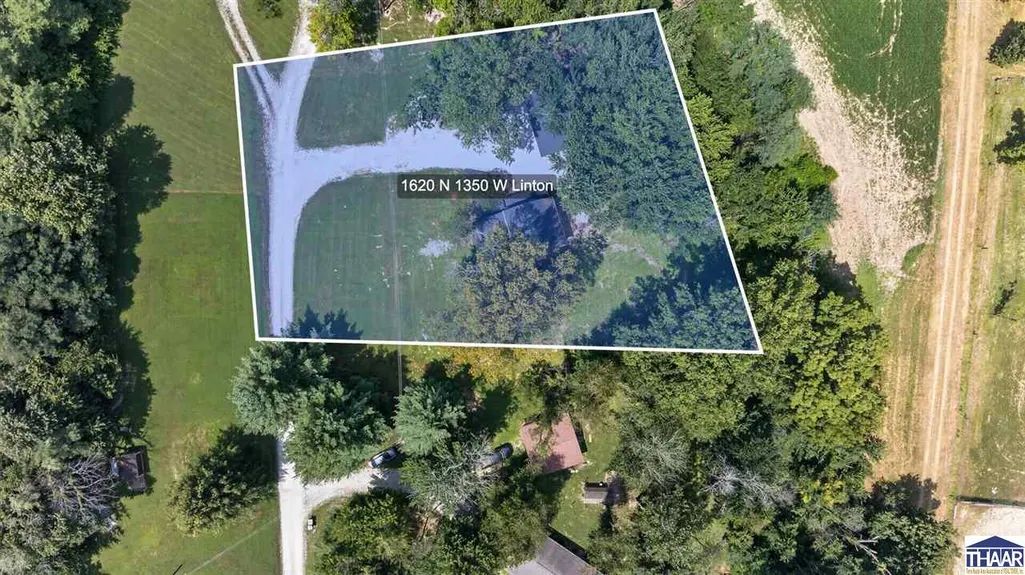
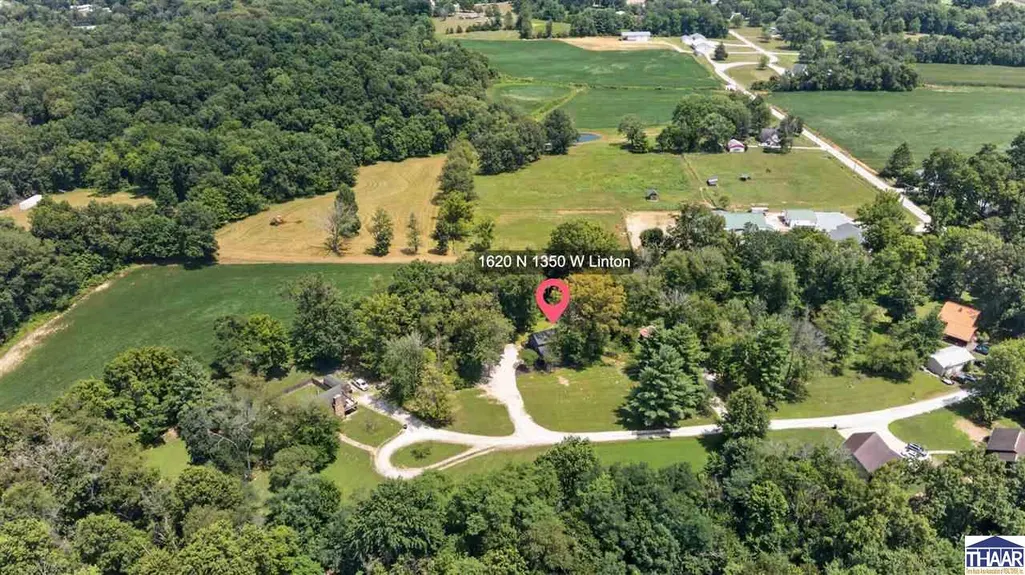
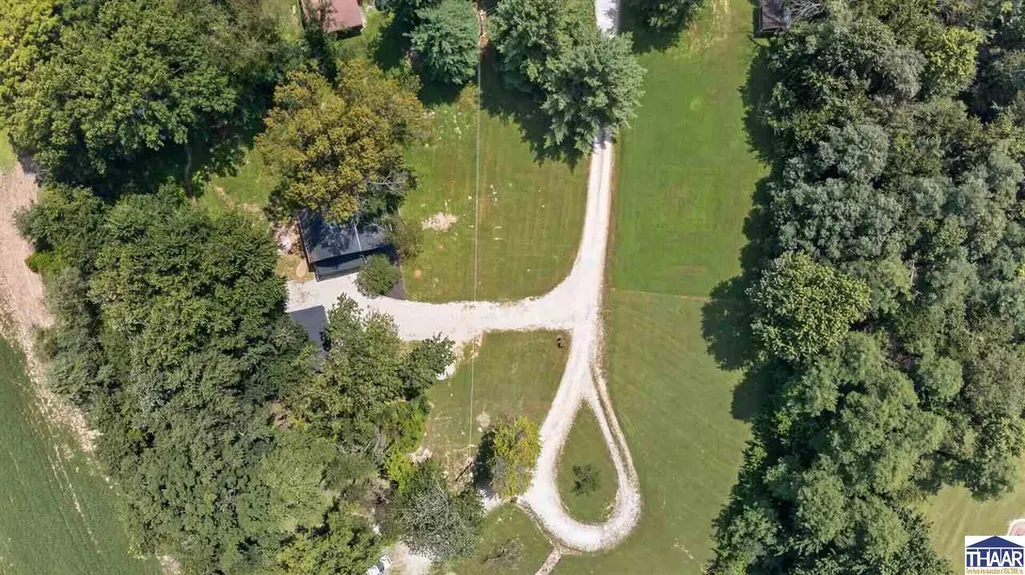
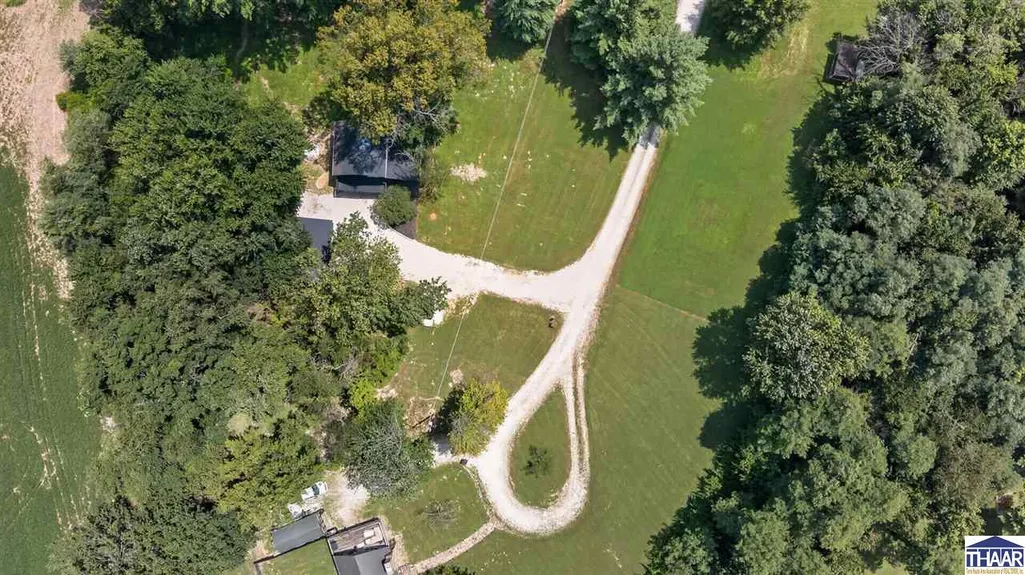
- Lot Size0.9 Acres
Data Source:
Terre Haute Area Association of REALTORS® (THAAR)
Property Description
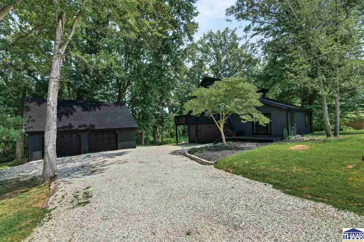
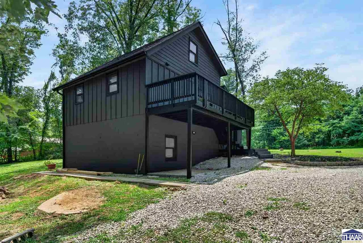
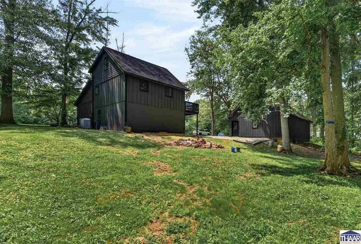
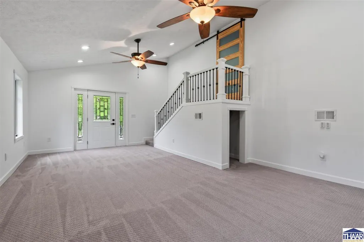
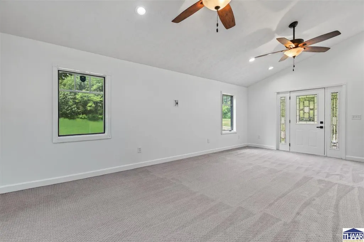
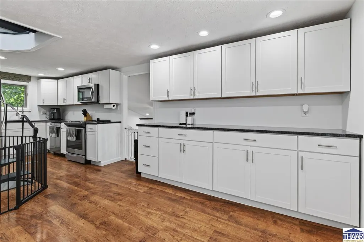
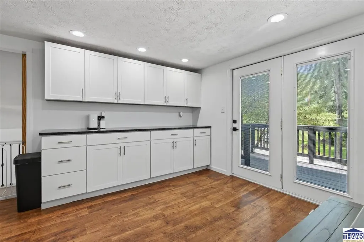
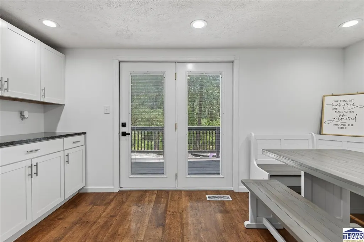
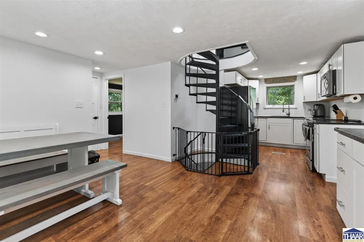
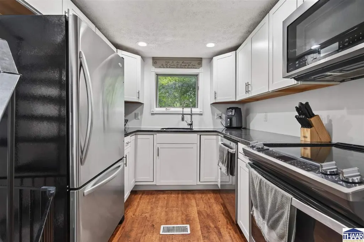
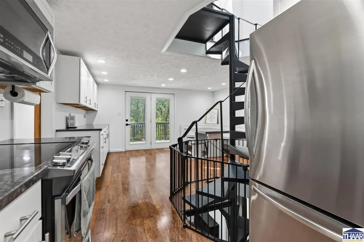
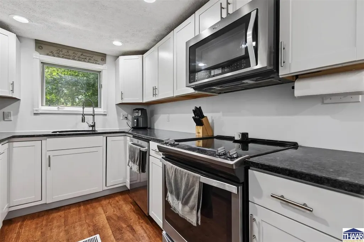
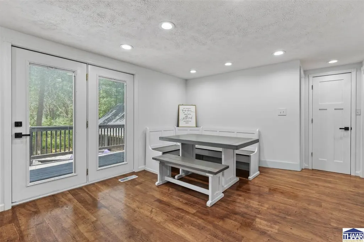
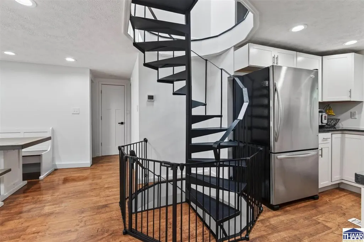
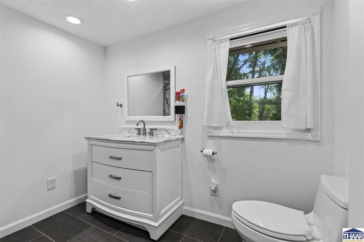
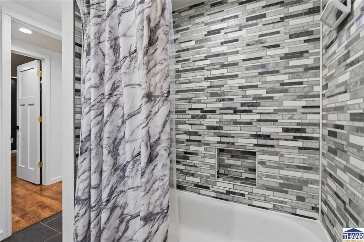
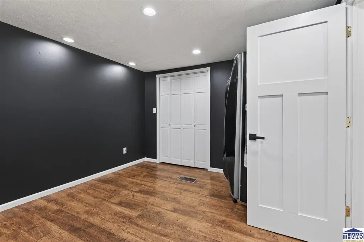
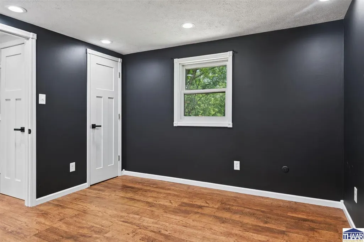
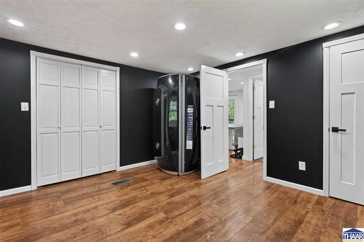
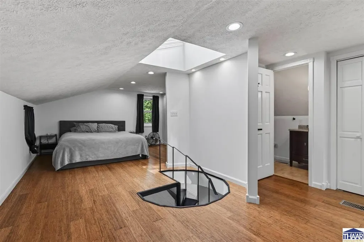
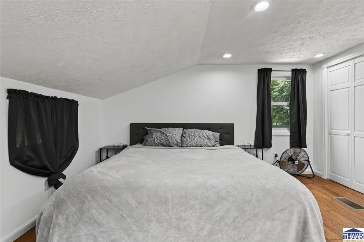
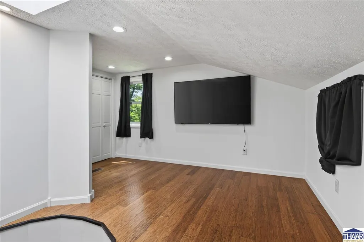
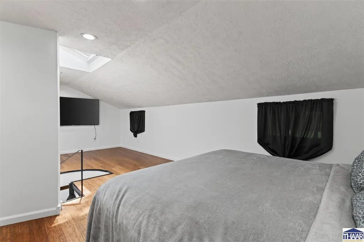
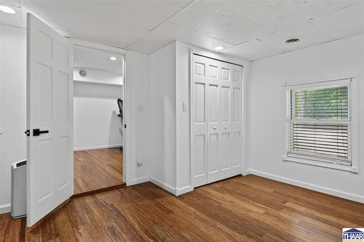
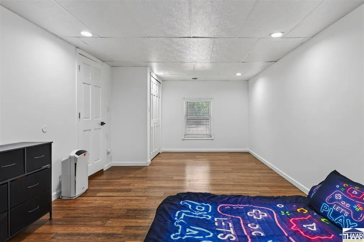
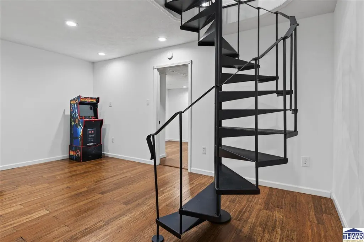
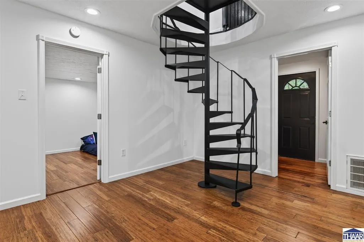
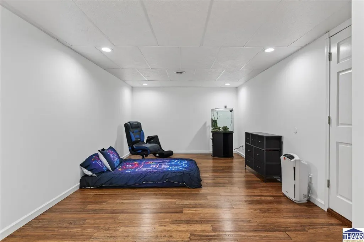
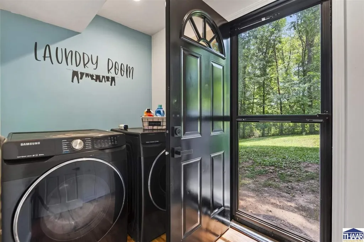
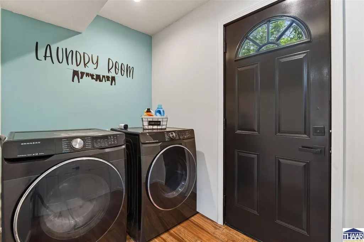
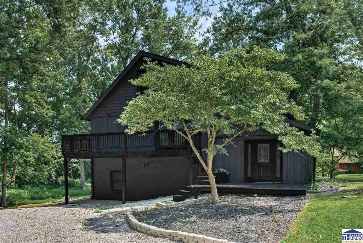
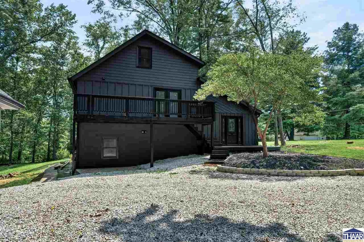
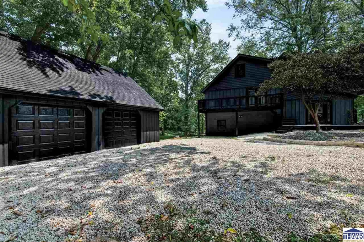
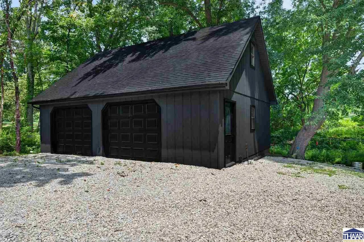
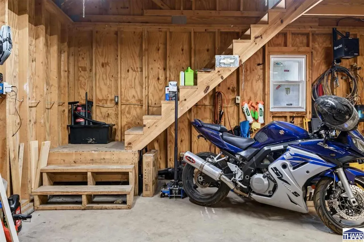
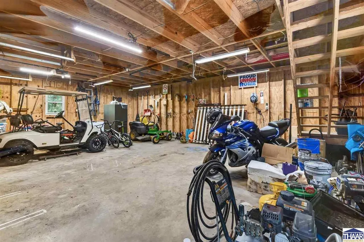
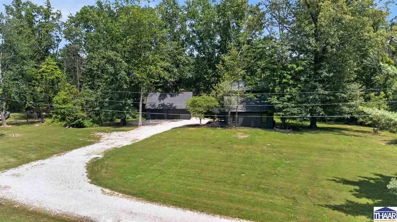
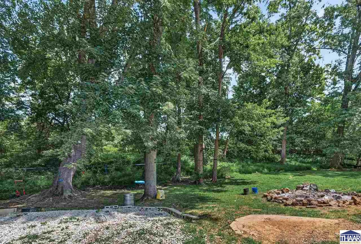
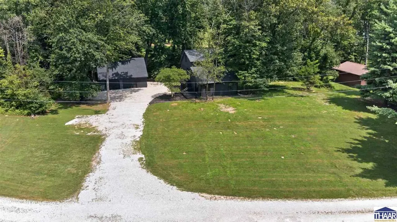
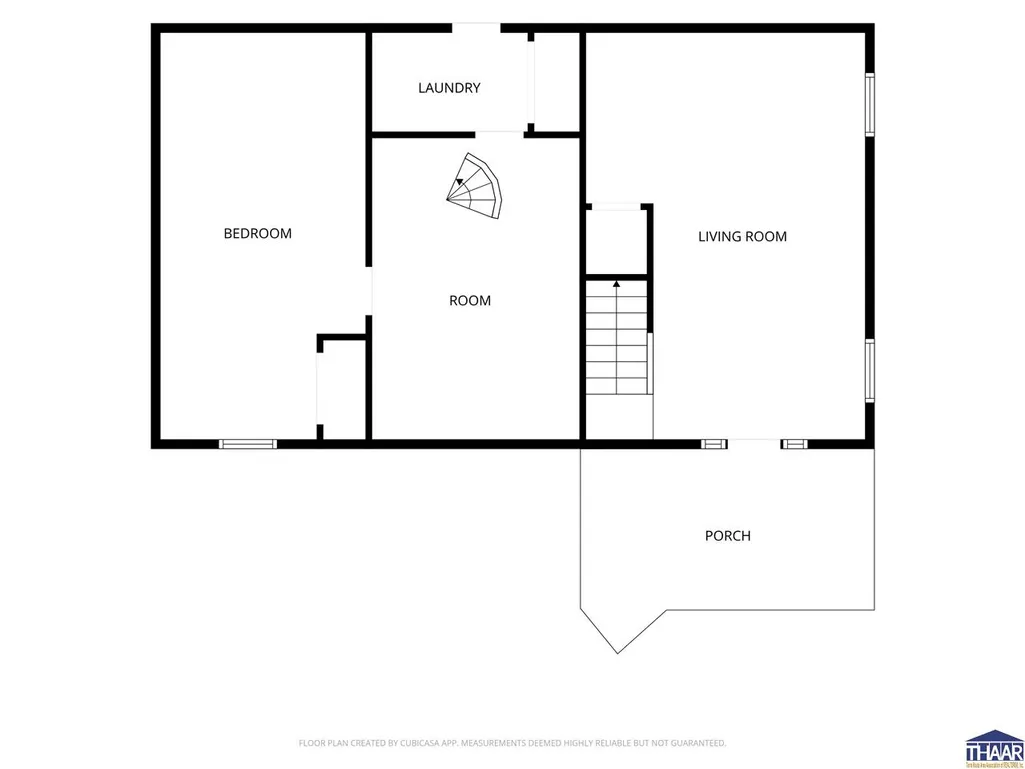
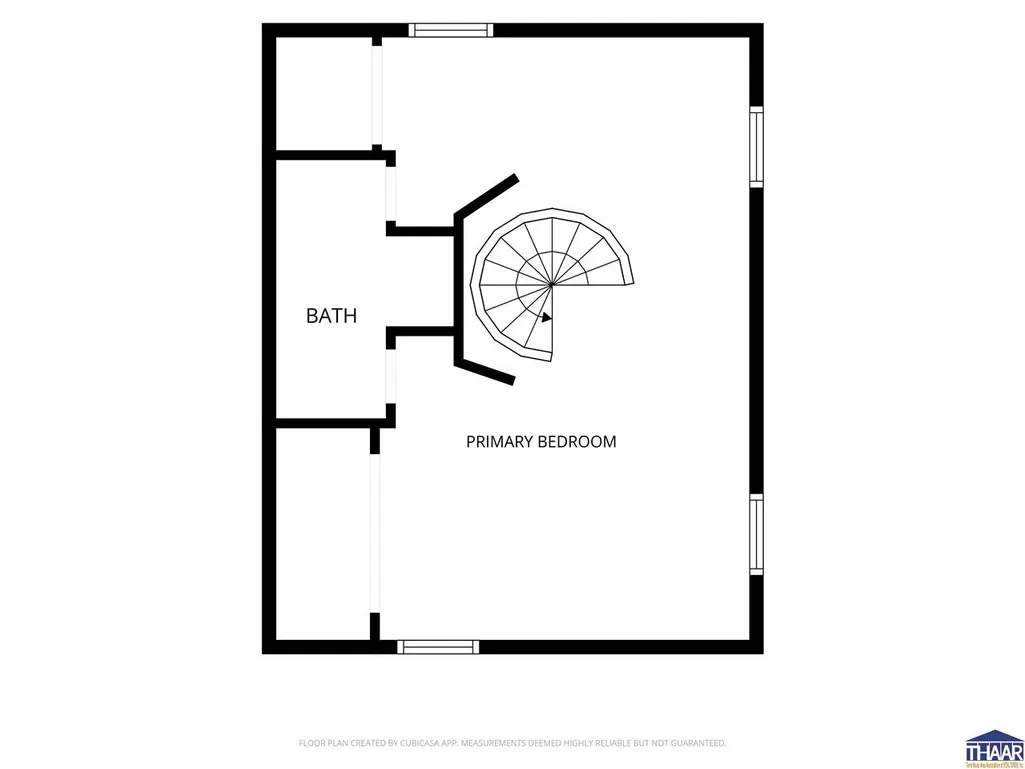
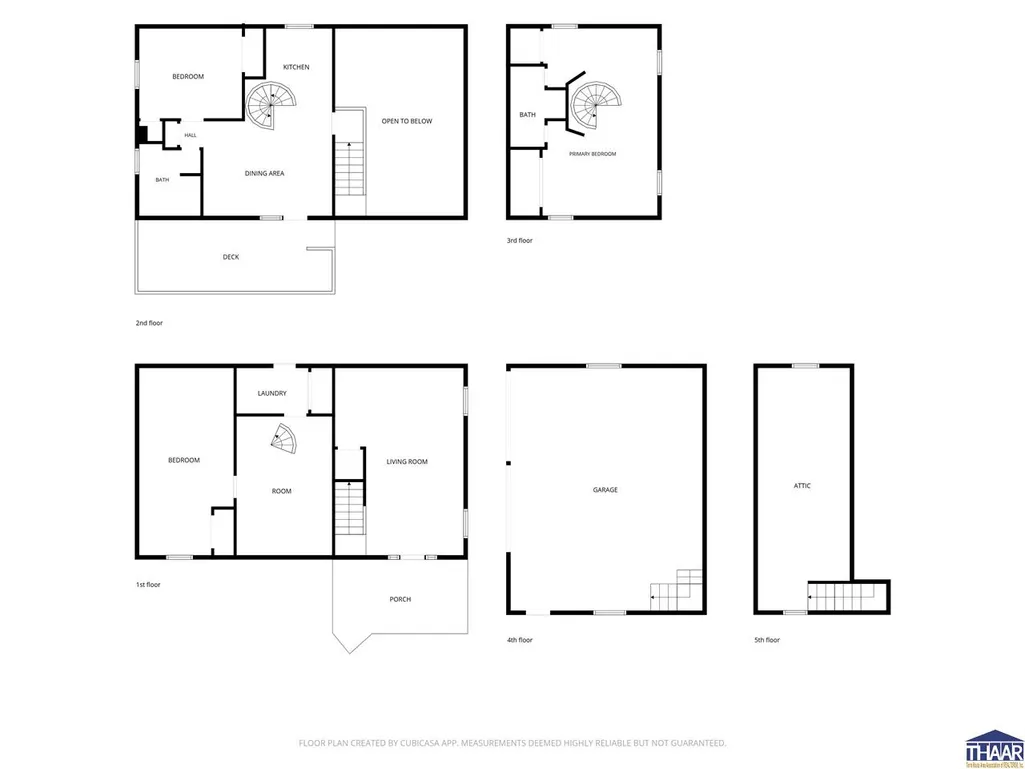
Welcome to your peaceful retreat in Linton, a freshly painted 3-bedroom, 2-bath home tucked on nearly an acre of land with mature trees and a beautiful creek running through the property. This setting offers the perfect blend of privacy, nature, and usable space. Inside, youâll find both a living room and a family room, giving you flexible areas for gathering, relaxing, or entertaining. The dining-kitchen combo keeps everything connected, and the spiral staircase adds a unique architectural touch that makes the home truly memorable. The upper balcony/deck provides a quiet place to enjoy morning coffee, evening sunsets, or the soothing sounds of nature. The home comes fully equipped with all major appliances: stove, refrigerator, dishwasher, microwave, washer, and dryer making move-in simple. Outside, the 2-car detached garage offers great storage and workspace. If youâve been looking for a property with character, land, and a peaceful natural backdrop, this one is ready to welcome you home.
| Price History | |
|---|---|
| 7/23/2026 | Listed $375,000 |
| 8/11/2026 | 4$360,000 |
| 8/29/2026 | 4$349,000 |
| 9/11/2026 | 7$324,900 |
General Features
| Heating | Electric,Heat Pump |
|---|---|
| Kitchen Level | 1 |
| Cooling | Central Air |
| Roof | Shingle |
| Laundry Y/N | Room |
| Garage | Detached |
| Zoning | R1 |
| Sewer | Septic |
| Appliances | Dishwasher,Garbage Disposal,Refrigerator,Elec. Range/Oven,Microwave,Washer,Dryer |
| Full Baths | 2 |
| Bathrooms | 2 |
| Year Built | 1978 |
| Subdivision | None |
| Windows | Double Pane |
| Water Heater | Electric |
| Style | 2 Story |
| Stories Count | 2 |
| County | Greene County |
| Township | Stockton |
| Class | RESIDENTIAL |
| Laundry Y/N | Lower Level,Room |
| Type | Single Family |
| Parcel Number | 28-06-16-000-016.000-017 |
| Tax Year | 25 |
| HOA Y/N | No |
| Associated Document Count | 2 |
| Status | Active |
| Sale/Rent | For Sale |
| Short Sale (Y/N) | No |
| Docs on File | Lead Based Paint,Property Disclosure |
| Water Supply | City Water |
| Location | Rural |
| Directions | iPhone/Apple Maps: 1620 N 1350 W,Linton. Android/Google Maps: 663 Rd 4,Linton. Use the Android address for accurate routing. |
| High School | Linton Stockton HS |
| City | Linton |
| Taxes | 1538 |
| Elementary School | Linton Stockton Elem |
| Middle School | Linton StocktonJH |
| DOM | 63 |
| Public Remarks | Welcome to your peaceful retreat in Linton,a freshly painted 3-bedroom,2-bath home tucked on nearly an acre of land with mature trees and a beautiful creek running through the property. This setting |
Interior Features
| Interior Amenities | New Paint,Carpet,Laminate Floors,Counter Tops Granite |
|---|---|
| Family Room Level | B |
| Dining Room Level | 1 |
| Living Room Level | B |
| Basement | Yes |
| Living Room | carpet |
| Bedroom 3 Level | 1 |
| Bedroom 2 Level | 1 |
| Primary Bedroom Level | 2 |
| Kitchen Size | 11 2 x 8 6 |
| Family Room Dimensions | 11 6 x 16 8 |
| Dining Room Dimensions | 15 x 11 7 |
| Beds | 3 |
| Basement/Foundation | Full Basement,Walk Out,Comp. Finished,Block |
| Master Bedroom Size | 13 8 x 24 4 |
| Total Finished Sqft | 1983 |
| Laundry Level | B |
| DINING AREA | Kitchen/Dining Combo |
Exterior Features
| Exterior | Wood Siding |
|---|---|
| Exterior Amenities | Rock Driveway,Shed,Stream |
| Landscaping | Trees |
| Lot Size Area | 0.9 |
| Garage Capacity | 2 |
| Lot Dimensions | .90 |
| Flood Plan | Out of Flood |
| Lot Description | Irregular,Wooded Lot,View |
| Porch/Patio | Open Balcony |
| Financing Terms | Conv,Ins Conv,FHA VA |
Amenities
- Foreclosure
- Views
- Short Sale
- New Construction
- Adult 55+
- Lease To Own
- No HOA Fees
- Furnished
- Primary On Main
- Air Conditioning
- Seller Finance
- Green
- Fixer Upper
- Horse
- Golf
- Fireplace
- Deck
- Garage
- Basement
- Pool
Property vs Single Family Average in 47441
Price
Taxes
Year Built
Visits
 IDX information is provided exclusively for consumers personal, non-commercial use and may not be used for any purpose other than to identify prospective properties consumers may be interested in purchasing. Data is deemed reliable but is not guaranteed accurate by the MLS. IDX information is provided by the Indiana Regional MLS.
Information last updated on September 21, 2026 4:19 PM UTC
IDX information is provided exclusively for consumers personal, non-commercial use and may not be used for any purpose other than to identify prospective properties consumers may be interested in purchasing. Data is deemed reliable but is not guaranteed accurate by the MLS. IDX information is provided by the Indiana Regional MLS.
Information last updated on September 21, 2026 4:19 PM UTC
 All information deemed reliable but not guaranteed. All properties are subject to prior sale, change or withdrawal. Neither listing broker(s) or information provider(s) shall be responsible for any typographical errors, misinformation, misprints and shall be held totally harmless. Listing(s) information is provided for consumer's personal, non-commercial use and may not be used for any purpose other than to identify prospective properties consumers may be interested in purchasing. The data relating
