
Waterfront


Address
54669 Brookside Drive, Elkhart, IN
Price
$ 287,500
Property Attributes
- MLS#202639408
- TypeSingle Family
- Listing Status Active
- CountyELKHART
- CityElkhart
- AreaOsolo
- NeighborhoodBroadview
- Zip46514
- StyleSite-Built Home
- Year Built1967
- Taxes$ 1155
- Price$ 287,500
- Bedrooms4
- Full Bathrooms1
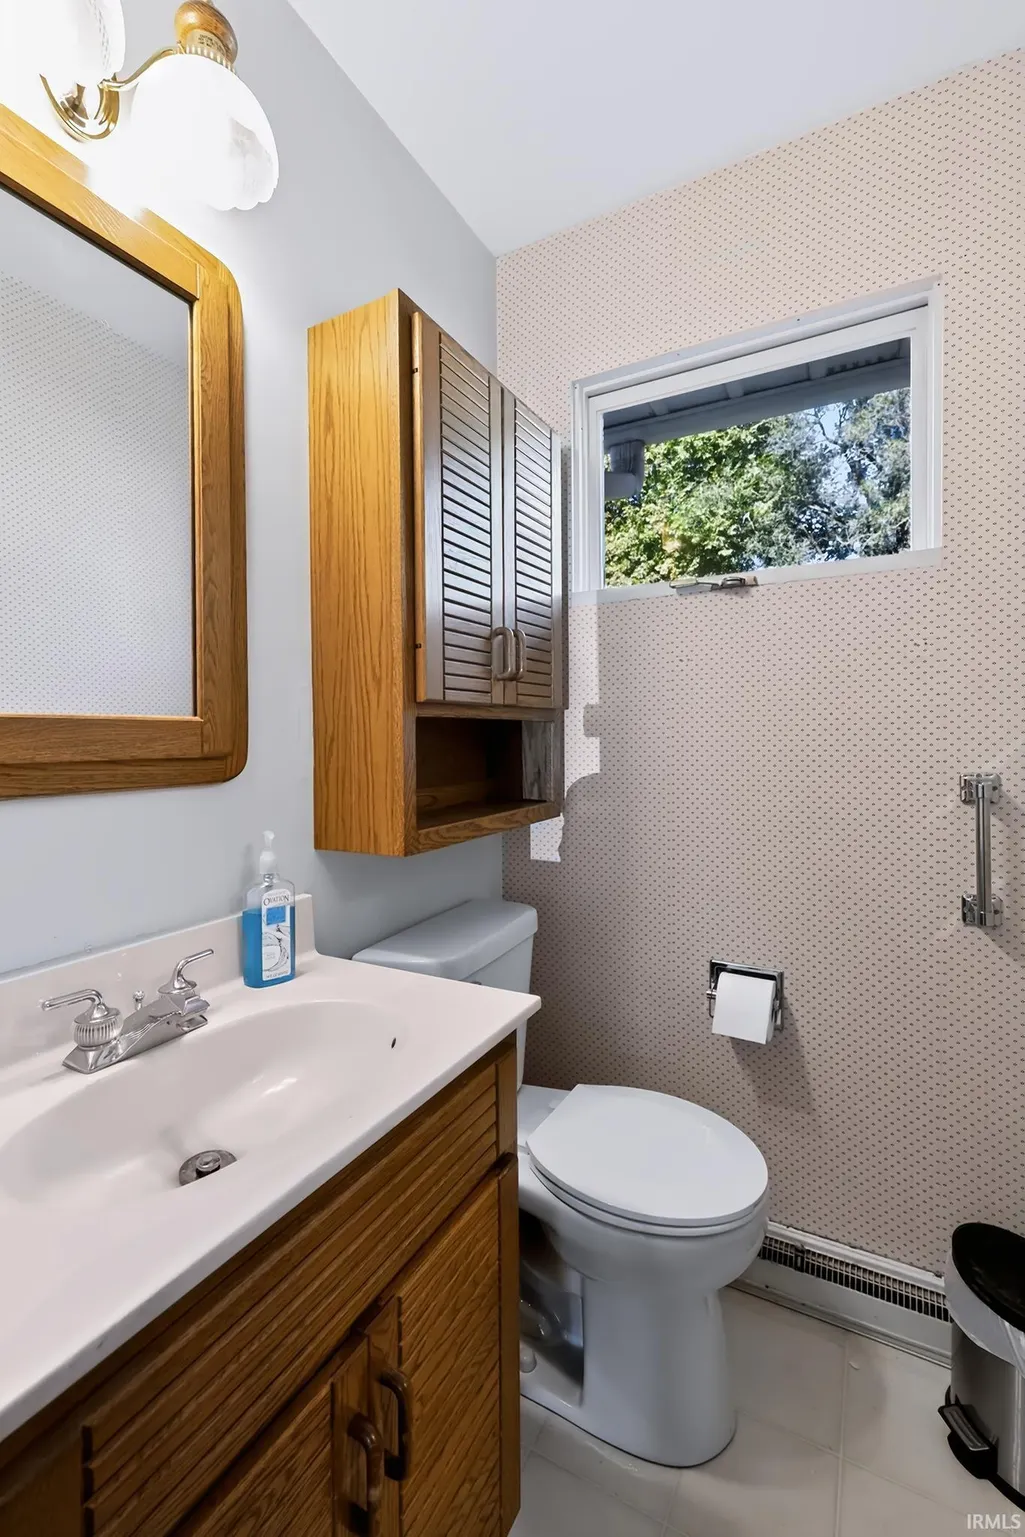
- Half Bathrooms1
- Sqr Footage2444
- Lot Size0.39 Acres
Data Source:
Indiana Regional MLS (IRMLS)
Property Description
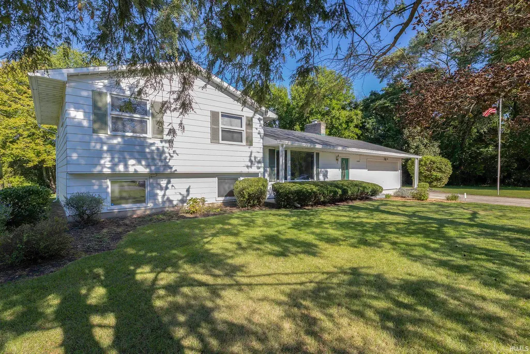
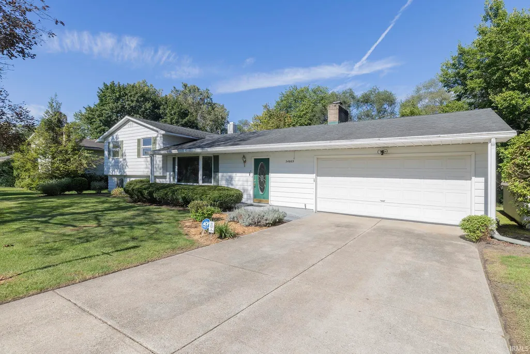
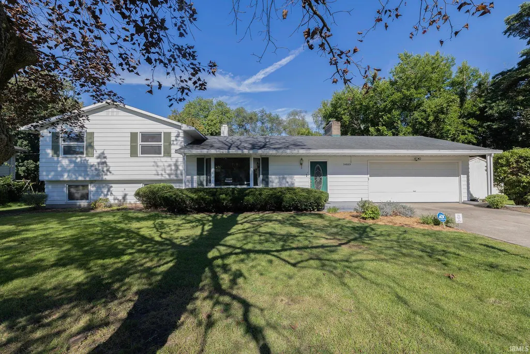
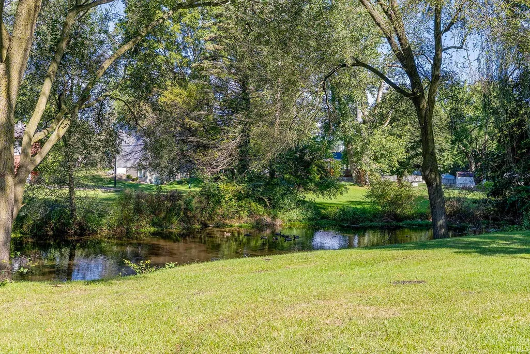
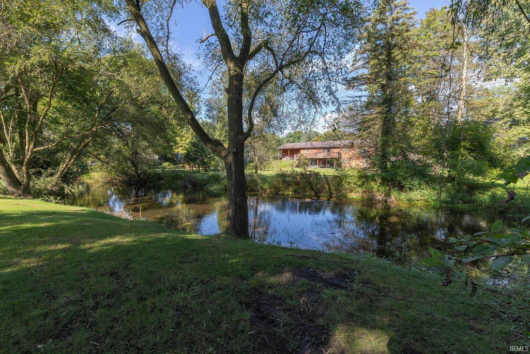
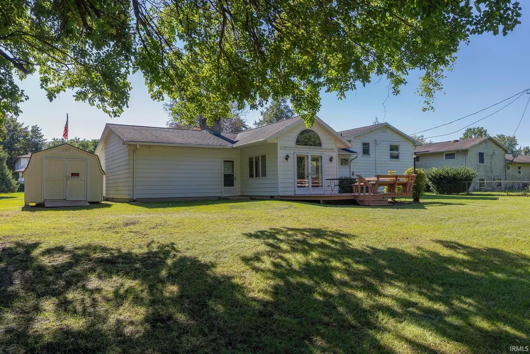
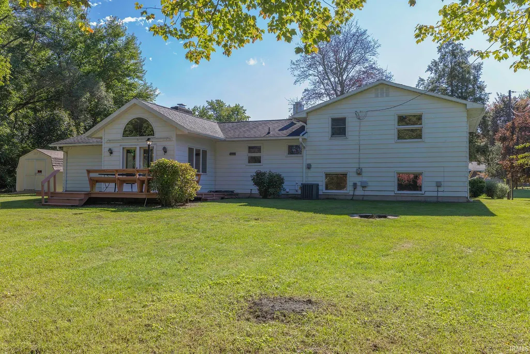
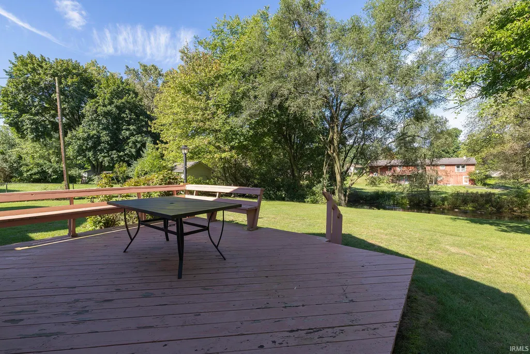
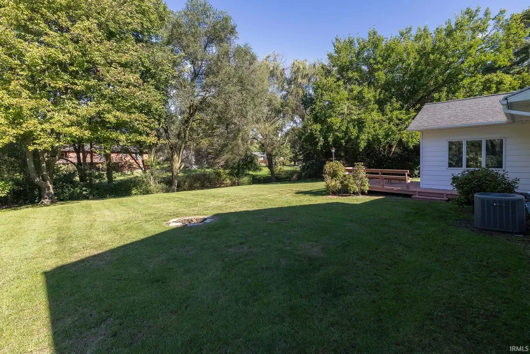
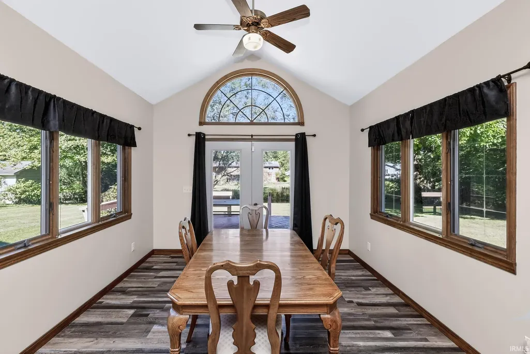
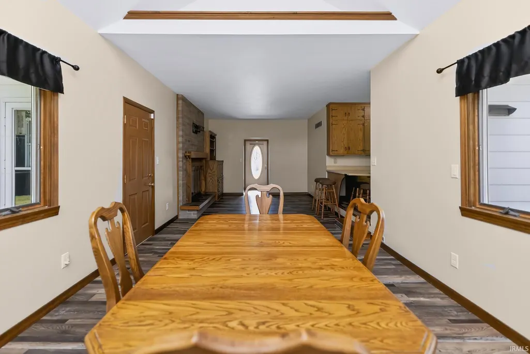
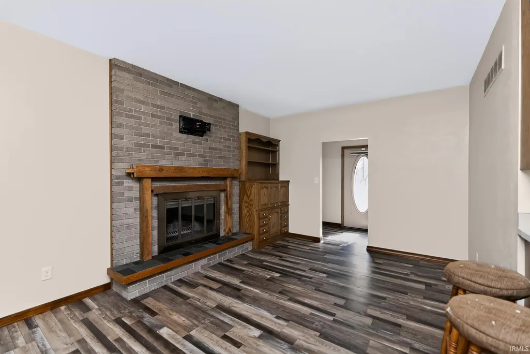
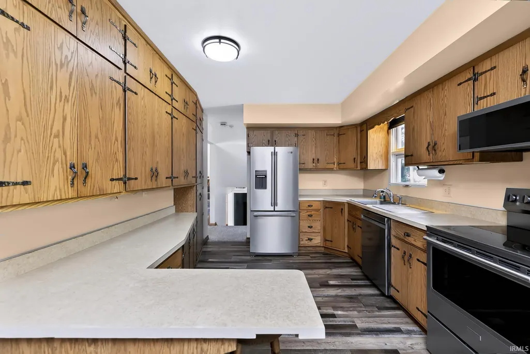
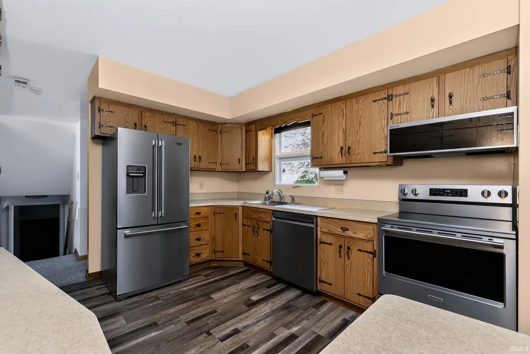
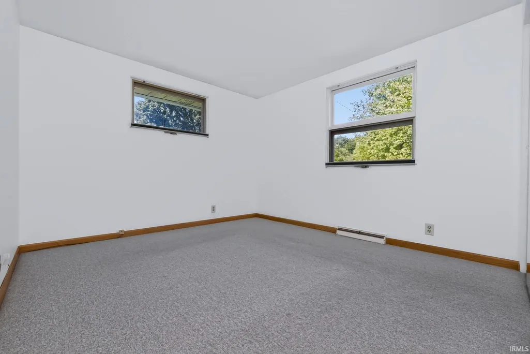
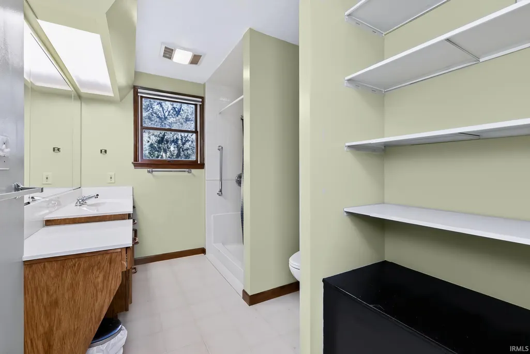
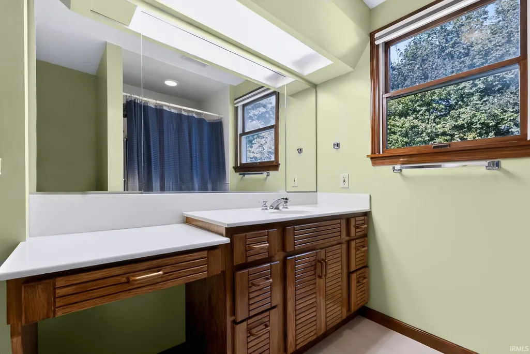
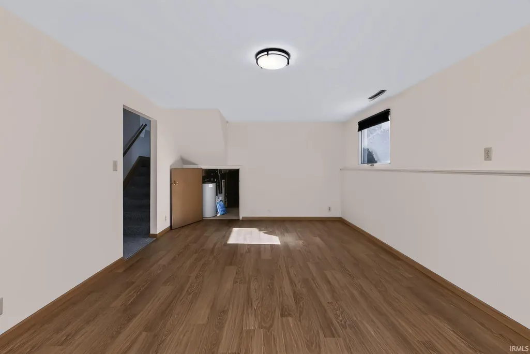
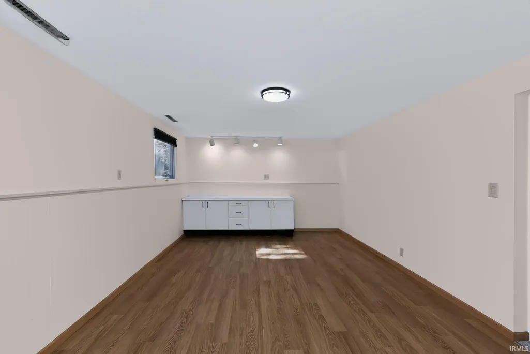
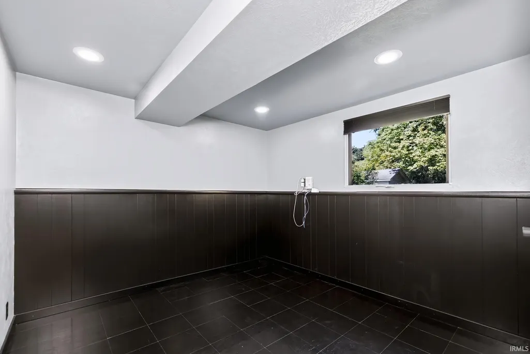
Peaceful Creekside Setting! Nestled beside a scenic creek with wildlife and a wooded lot, this charming 4-bedroom, 1.5-bath home offers a tranquil setting with no through traffic directly by the house. Inside, you'll find ample space, all new appliances, custom blinds throughout, and some updated flooring. The lower level offers versatile additional space with the potential for a 4th bedroom, home office, recreation room or a guest area. This serene setting is located close to Greenleaf Blvd., shopping and dining. Whether you're relaxing by the creek, by the firepit or patio, or making the most of the flexible living space, this property offers a wonderful combination of privacy, comfort, and opportunity. A peaceful place to call home!
| Elementary School | Middle School | High School |
|---|---|---|
| Pinewood Elementary School | North Side Middle School | Elkhart High School |
| Price History | |
|---|---|
| 9/23/2026 | Listed $287,500 |
General Features
| Sewer | Septic |
|---|---|
| Heating | Gas,Forced Air |
| Kitchen Level | Main |
| Cooling | Central Air |
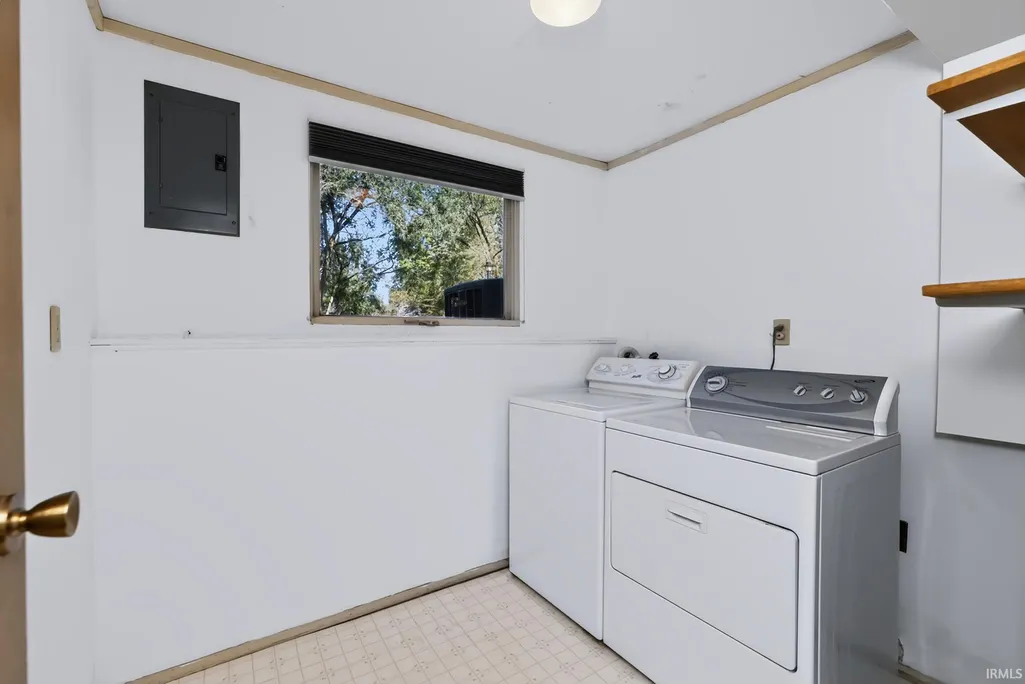
| Laundry Y/N | Lower |
| Fireplaces | Yes |
| Water Access Type | Frontage Lot |
| Garage | Attached |
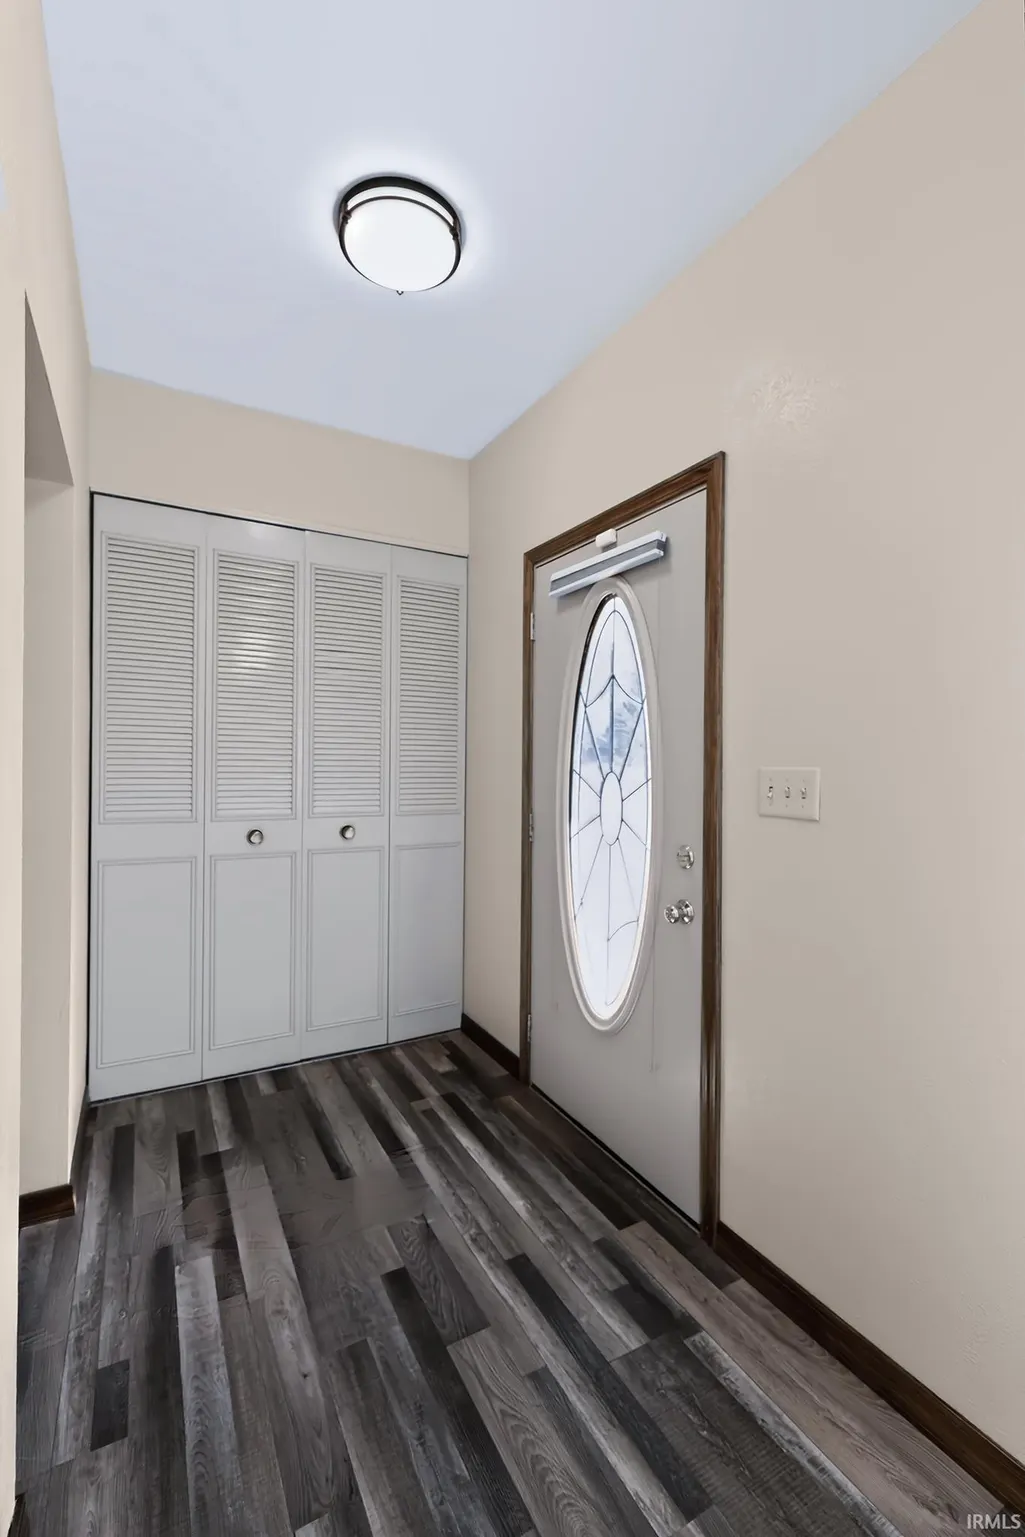
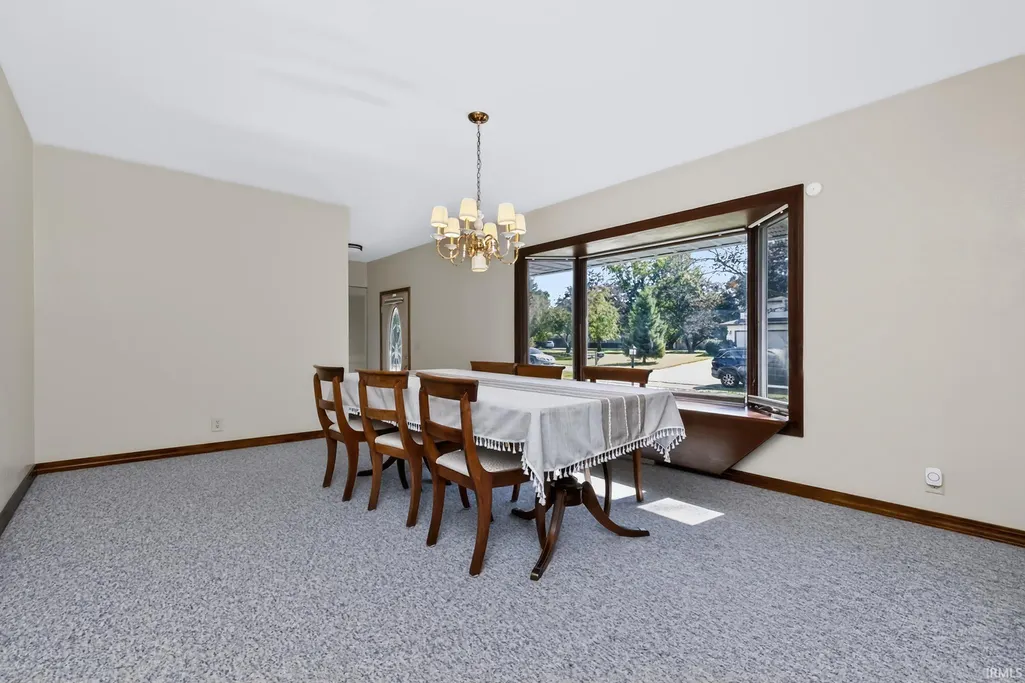
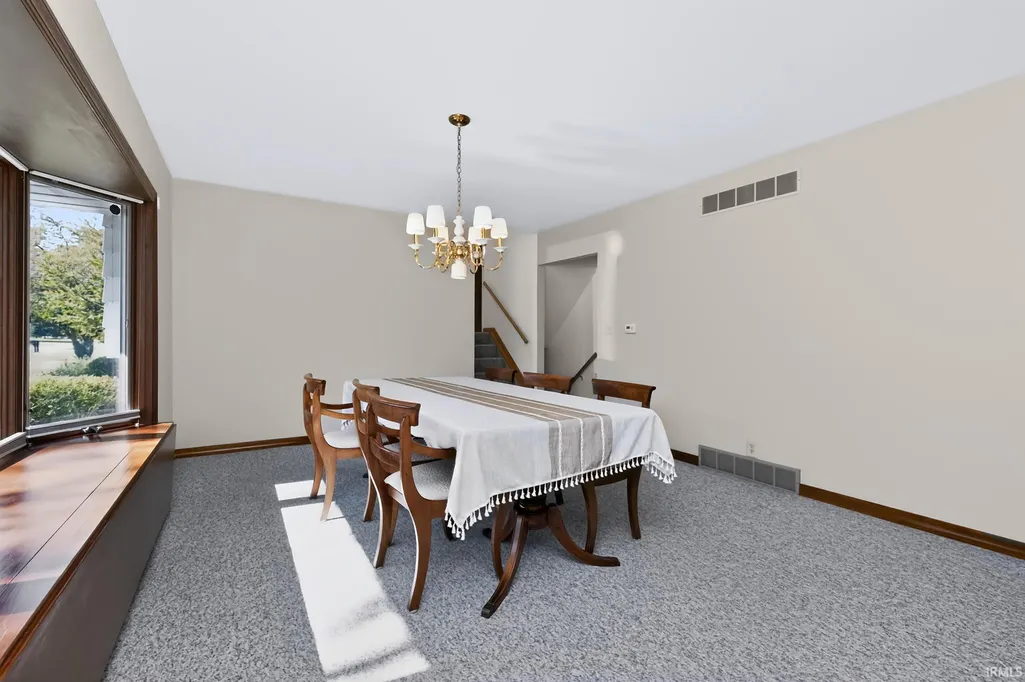
| Amenities | Breakfast Bar,Built-In Bookcase,Foyer Entry,Garage Door Opener,Formal Dining Room |
| Status | Active |
| Full Baths | 1 |
| Half Baths | 1 |
| Bathrooms | 2 |
| Year Built | 1967 |
| New Construction | No |
| Subdivision | Broadview |
| Style | Tri-Level |
| Township | Osolo |
| Class | RESIDENTIAL |
| Type | Site-Built Home |
| Age | 59 |
| FIPS Code | 18039 |
| Inside City Limits | No |
| Associated Document Count | 2 |
| REO | No |
| Status | Active |
| Auction Y/N | No |
| Dining Room Level | Main |
| Annual Taxes | 1155.24 |
| Area | Elkhart County |
| High School | Elkhart |
| City | Elkhart |
| School District | Elkhart Community Schools |
| Assoc. Dues Frequency | Not Applicable |
| Total Sq Ft | 2588 |
| Elementary School | Pinewood |
| Middle School | North Side |
| Legal Description | Broad View Lot 18 |
| Agent First Name | Tracy |
| Agent Last Name | DeShone |
| Tax Year | 2026 |
Interior Features
| Basement | Finished |
|---|---|
| Fireplace(s) | 1 |
| Kitchen Length | 12 |
| Laundry Room Width | 7 |
| Laundry Room Length | 7 |
| Kitchen Width | 9 |
| Beds | 4 |
| Total Rooms | 10 |
| Dining Room Length | 22 |
| Dining Room Width | 12 |
| Breakfast Room Length | 12 |
| Breakfast Room Width | 11 |
| Fireplace | Living/Great Rm |
| Family Room Width | 11 |
| Living Room Width | 12 |
| Family Room Length | 16 |
| Living Room Length | 15 |
| Full Baths Upper | 1 |
| Total Finished SqFt | 2444 |
| Basement Y/N | Yes |
| Above Grade Bedrooms | 3 |
| Below Grade Bedrooms | 1 |
| Half Baths Main | 1 |
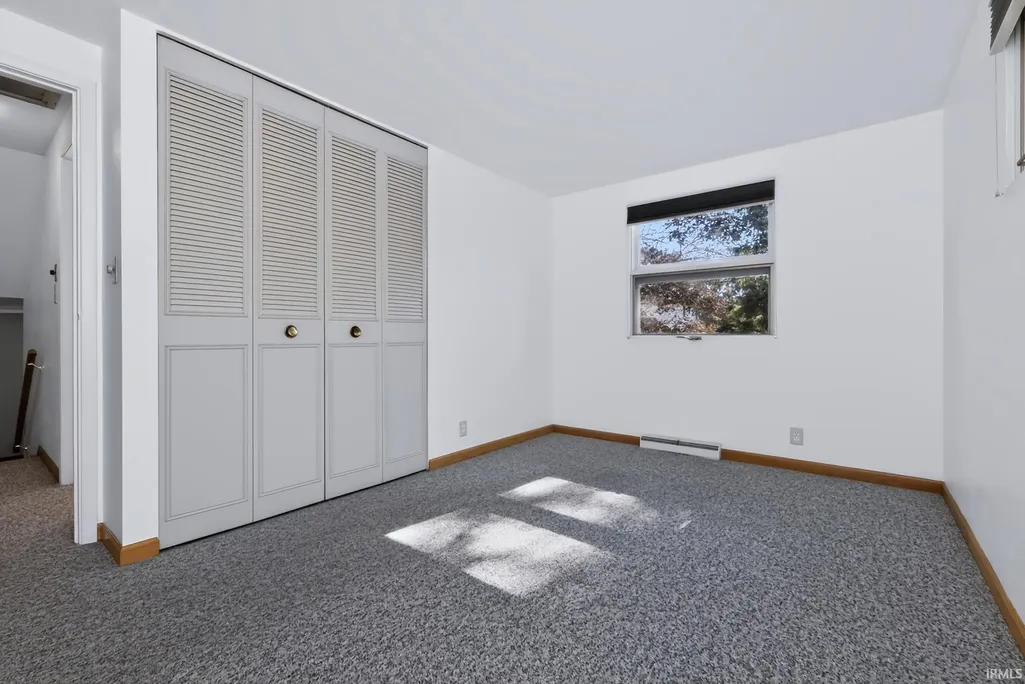
| 1st Bedroom Level | Upper |
| 1st Bedroom Width | 10 |
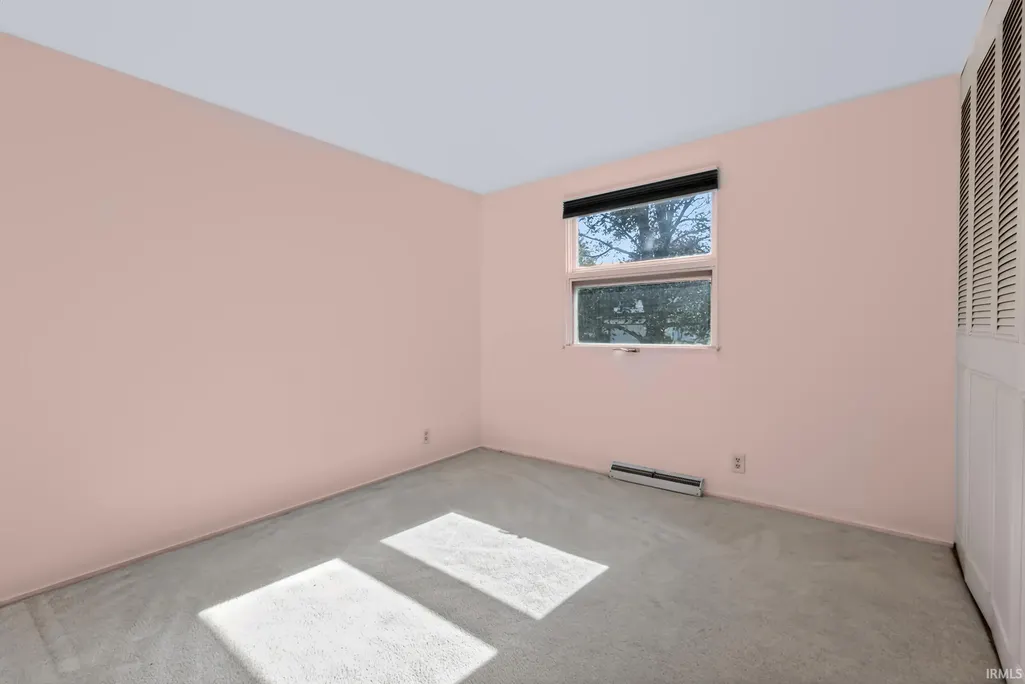
| 2nd Bedroom Length | 13 |
| 2nd Bedroom Level | Upper |
| 2nd Bedroom Width | 9 |
| 3rd Bedroom Length | 10 |
| 3rd Bedroom Level | Upper |
| 3rd Bedroom Width | 9 |
| 4th Bedroom Length | 13 |
| 4th Bedroom Level | Lower |
| 4th Bedroom Width | 9 |
| Above Grade Finished SqFt | 1916 |
| Below Grade Finished SqFt | 528 |
| Below Grade Unfin. SqFt | 144 |
| Living/Great Rm Level | Main |
Exterior Features
| Exterior | Vinyl |
|---|---|
| Water Frontage | 125 |
| Pool | No |
| Waterfront | Creek |
| Garage Length | 23 |
| Garage Width | 20 |
| Lot Size Area | 16988 |
| Lot Dimensions | 120 x 142 |
| Lot Description | Level,Water View,Waterfront-Medium Bank |
| Garage SqFt | 460 |
| Well Type | Private |
| Approx. Lot Size Acres | 0.39 |
| Garage Capacity | 2 |
| ROOF MATERIAL | Shingle |
| Waterfront Y/N | Yes |
| Garage Y/N | Yes |
| County Zoning | R-1 Single-Family Residential Di |
Amenities
- Foreclosure
- Views
- New Construction
- Adult 55+
- Lease To Own
- No HOA Fees
- Furnished
- Primary On Main
- Air Conditioning
- Seller Finance
- Green
- Fixer Upper
- Horse
- Golf
- Fireplace
- Deck
- Garage
- Basement
- Pool
 IDX information is provided exclusively for consumers personal, non-commercial use and may not be used for any purpose other than to identify prospective properties consumers may be interested in purchasing. Data is deemed reliable but is not guaranteed accurate by the MLS. IDX information is provided by the Indiana Regional MLS.
Information last updated on September 23, 2026 4:28 PM UTC
IDX information is provided exclusively for consumers personal, non-commercial use and may not be used for any purpose other than to identify prospective properties consumers may be interested in purchasing. Data is deemed reliable but is not guaranteed accurate by the MLS. IDX information is provided by the Indiana Regional MLS.
Information last updated on September 23, 2026 4:28 PM UTC
Property vs Single Family Average in 46514
Price
Taxes
Year Built
In The Neighborhood
Primary On Main
Newburgh
$ 307,000
- Type
- Single Family
Listed by Casey McCoy of KELLER WILLIAMS CAPITAL REALTY
Primary On Main
Newburgh
$ 307,500
- Type
- Single Family
Listed by Janice Miller of ERA FIRST ADVANTAGE REALTY, INC
Primary On Main
Bloomington
$ 149,900
- Type
- Single Family
Listed by Andy Walker of RE/MAX Acclaimed Properties
 All information deemed reliable but not guaranteed. All properties are subject to prior sale, change or withdrawal. Neither listing broker(s) or information provider(s) shall be responsible for any typographical errors, misinformation, misprints and shall be held totally harmless. Listing(s) information is provided for consumer's personal, non-commercial use and may not be used for any purpose other than to identify prospective properties consumers may be interested in purchasing. The data relating
