









Address
3661 N Lauren Lane, Bloomington, IN
Price
$ 1,200,000
Property Attributes
- MLS#202639376
- TypeSingle Family
- Listing Status Active
- CountyMONROE
- CityBloomington
- AreaRichland
- NeighborhoodBinford Woods
- Zip47404
- StyleContemporary,Craftsman
- Year Built1998
- Taxes$ 4569
- Price$ 1,200,000
- Bedrooms4
- Full Bathrooms5
- Half Bathrooms1
- Sqr Footage5832
- Lot Size5.04 Acres
Data Source:
Indiana Regional MLS (IRMLS)
Property Description
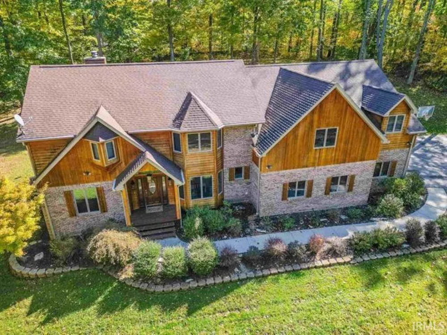
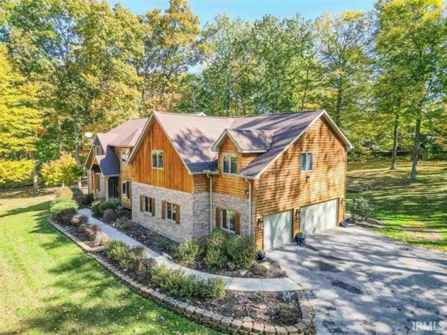
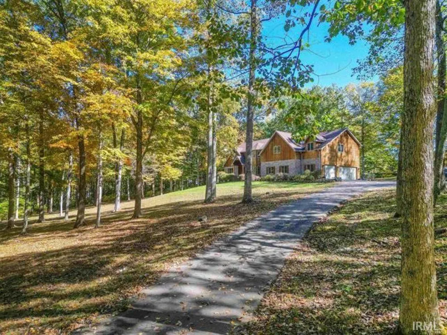
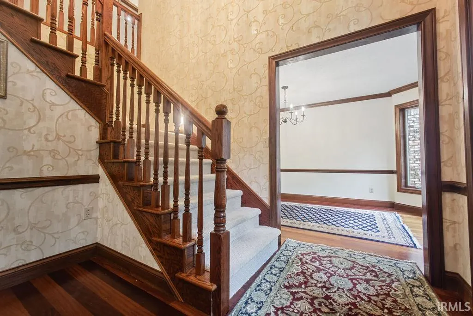
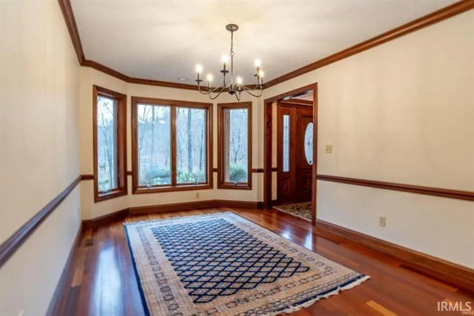
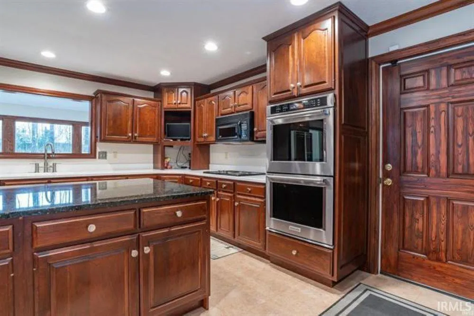
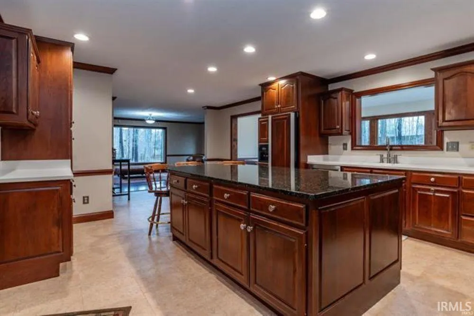
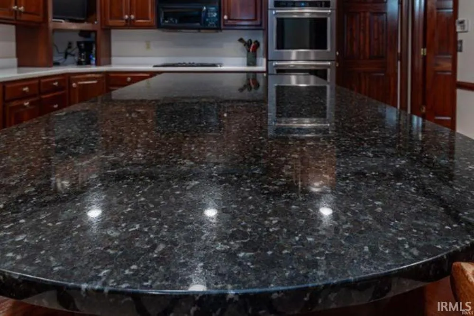
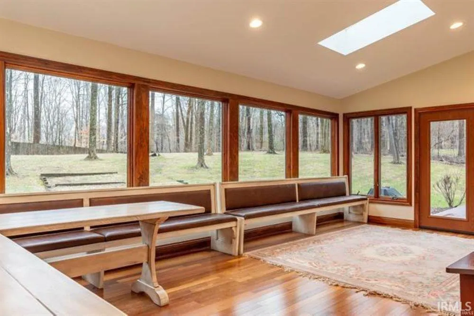
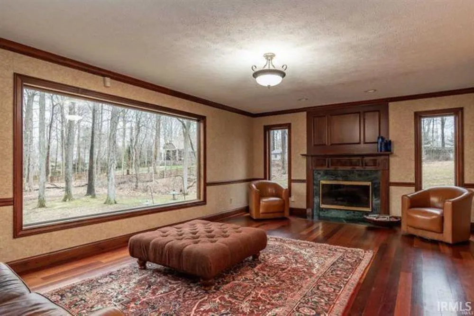
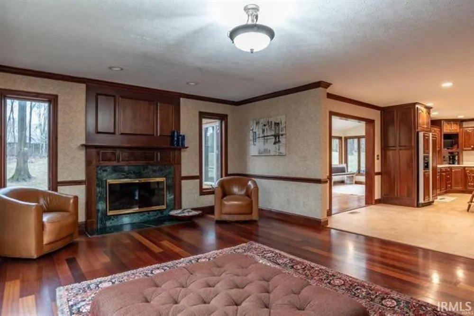
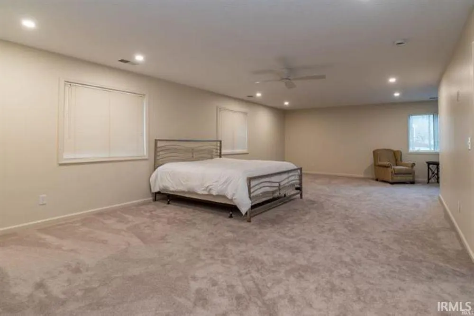
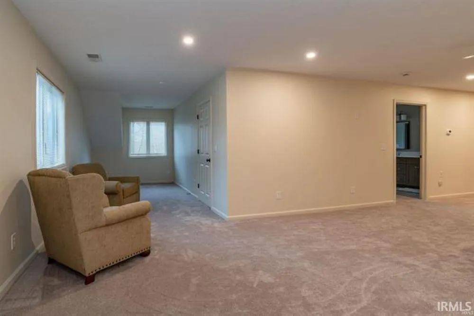
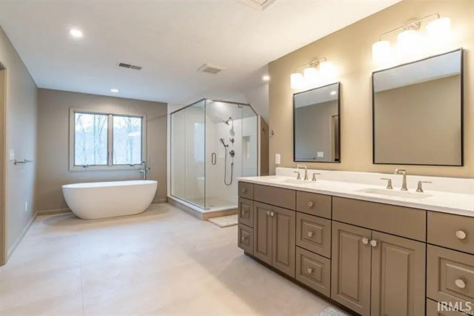
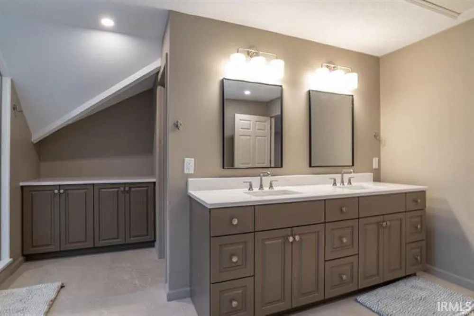
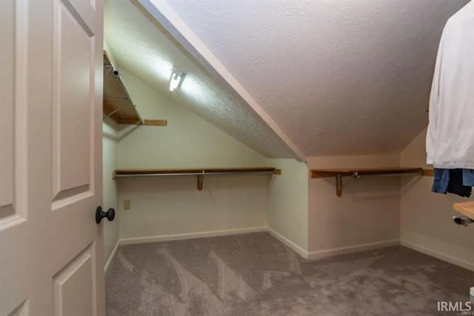
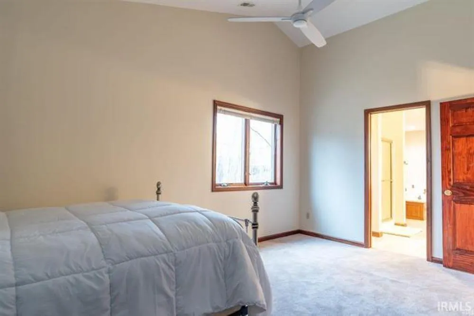
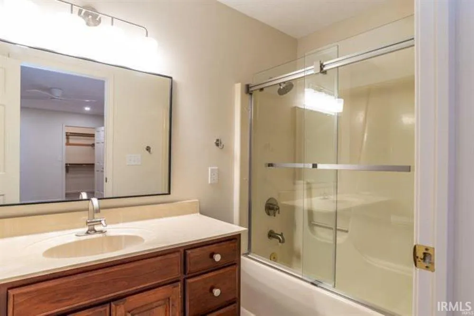
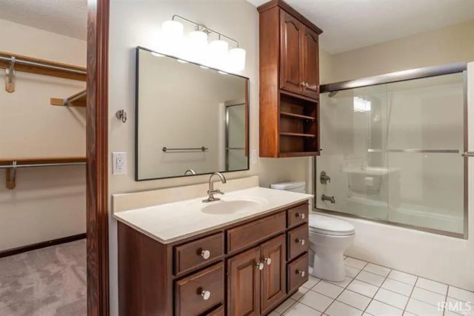
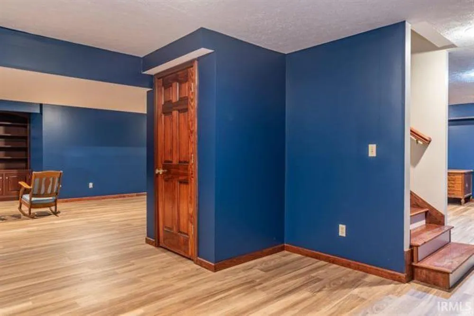
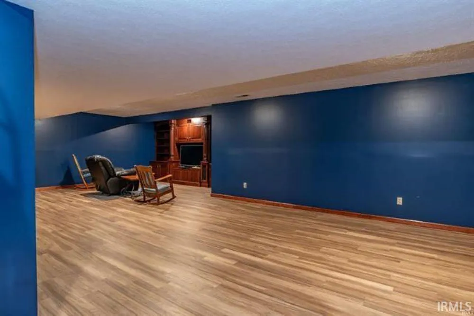
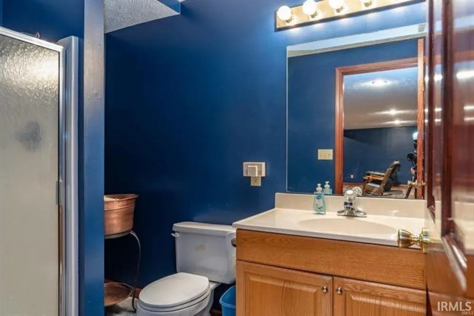
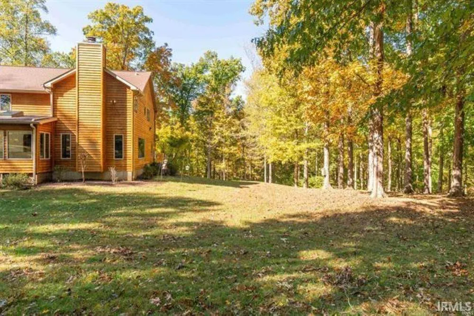
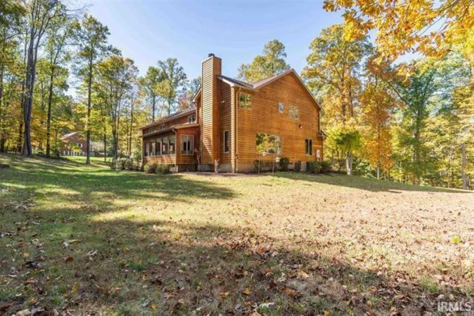
Peaceful, private, and just 10 minutes from Indiana University, this beautifully updated Contemporary Craftsman offers over 7,300 total square feet including the garage, all set on more than 5 stunning wooded acres. The property offers that rare away from it all feeling while remaining convenient to Bloomington and rapidly growing Ellettsville. A picturesque creek runs through the property, and the expansive yard provides wonderful space for pets, gardening, recreation, and outdoor enjoyment. Inside, Brazilian cherry hardwood floors bring warmth and character to the main level, while abundant windows fill the home with natural light and showcase the beautiful, wooded surroundings. A large picture window in the living room provides incredible views and a perfect vantage point for watching native wildlife. The bright sunroom overlooks the backyard and opens to a newly finished deck, creating an inviting space for everyday living and entertaining. The kitchen features an impressive amount of custom Larry Ferree cabinetry and built-ins, along with a large Uba Tuba granite island. Exceptional custom cabinetry and built-ins continue throughout the home, providing beautiful craftsmanship and an incredible amount of storage. The completely remodeled upper-level features four spacious bedrooms, each with its own walk-in closet and full bathan exceptionally rare and versatile layout. The impressive primary suite includes a glass-enclosed shower, large soaking tub, and beautifully updated finishes. Updated bathrooms feature new Amish-built cabinetry. The fully finished lower level includes another full bath and offers tremendous flexibility for a family room, recreation space, home office, gym, guest space, or hobbies. Extensive updates throughout make this an exceptional opportunity to enjoy privacy, acreage, quality craftsmanship, and a beautiful Southern Indiana settingall just minutes from IU and Bloomington amenities.
| Elementary School | Middle School | High School |
|---|---|---|
| Arlington Heights Elementary School | Tri-North Middle School | Bloomington North High School |
| Price History | |
|---|---|
| 9/23/2026 | Listed $1,200,000 |
General Features
| Sewer | Septic |
|---|---|
| Heating | Gas,Forced Air,Multiple Heating Systems |
| Cooling | Central Air,Multiple Cooling Units |
| Laundry Y/N | Main |
| Fireplaces | Yes |
| Garage | Attached |
| Amenities | Built-In Entertainment Ct,Ceiling Fan(s),Central Vacuum System,Closet(s) Walk-in,Countertops-Stone,Crown Molding,Deck Open,Disposal,Dryer Hook Up Electric,Eat-In Kitchen,Foyer Entry,Garage Door Opene |
| Status | Active |
| Full Baths | 5 |
| Half Baths | 1 |
| Bathrooms | 6 |
| Year Built | 1998 |
| New Construction | No |
| Subdivision | Binford Woods |
| Style | Two Story |
| Township | Richland |
| Class | RESIDENTIAL |
| Type | Site-Built Home |
| Age | 28 |
| Lot Number | 13 |
| FIPS Code | 18105 |
| Associated Document Count | 1 |
| REO | No |
| Status | Active |
| Auction Y/N | No |
| Annual Taxes | 4569.04 |
| Area | Monroe County |
| Location | City/Town/Suburb,Near College Campus |
| High School | Bloomington North |
| City | Bloomington |
| School District | Monroe County Community School C |
| Assoc. Dues Frequency | Not Applicable |
| Energy Efficient | HVAC |
| Architectural Style | Contemporary,Craftsman |
| Total Sq Ft | 5832 |
| Elementary School | Arlington Heights |
| Middle School | Tri-North |
| Legal Description | BINFORD WOODS LOT 13 |
| Virtual Tour | https://www.propertypanorama.com/instaview/irmls/202639376 |
| Agent First Name | Andy |
| Agent Last Name | Walker |
| Tax Year | 2026 |
| PROPOSED FINANCING | Conventional |
Interior Features
| Basement | Full Basement,Walk-Out Basement,Finished |
|---|---|
| Fireplace(s) | 1 |
| Flooring | Hardwood Floors,Carpet |
| HVAC | High Efficiency Furnace,Zoned Air Condtioning,Zoned Heating |
| Beds | 4 |
| Total Rooms | 12 |
| Fireplace | Living/Great Rm |
| Full Baths Upper | 4 |
| Total Finished SqFt | 5832 |
| Basement Y/N | Yes |
| Above Grade Bedrooms | 4 |
| Below Grade Baths | 1 |
| Full Baths Below Grade | 1 |
| Half Baths Main | 1 |
| 1st Bedroom Level | Upper |
| 1st Bedroom Width | 16 |
| 2nd Bedroom Length | 14 |
| 2nd Bedroom Level | Upper |
| 2nd Bedroom Width | 20 |
| 3rd Bedroom Length | 11 |
| 3rd Bedroom Level | Upper |
| 3rd Bedroom Width | 17 |
| 4th Bedroom Length | 11 |
| 4th Bedroom Level | Upper |
| 4th Bedroom Width | 15 |
| Above Grade Finished SqFt | 4346 |
| Below Grade Finished SqFt | 1486 |
| Main Level SqFt | 1486 |
| Basement Material | Poured Concrete |
Exterior Features
| Exterior | Brick,Cedar |
|---|---|
| Driveway | Asphalt |
| Pool | No |
| Garage Length | 39 |
| Garage Width | 38 |
| Lot Size Area | 219368 |
| Lot Dimensions | irregular |
| Lot Description | Partially Wooded,3-5.9999 |
| Garage SqFt | 1482 |
| Approx. Lot Size Acres | 5.04 |
| Garage Capacity | 3 |
| ROOF MATERIAL | Shingle |
| Waterfront Y/N | No |
| Garage Y/N | Yes |
Amenities
- Foreclosure
- Views
- New Construction
- Adult 55+
- Lease To Own
- No HOA Fees
- Furnished
- Primary On Main
- Air Conditioning
- Seller Finance
- Green
- Fixer Upper
- Horse
- Golf
- Fireplace
- Deck
- Garage
- Basement
- Pool
 IDX information is provided exclusively for consumers personal, non-commercial use and may not be used for any purpose other than to identify prospective properties consumers may be interested in purchasing. Data is deemed reliable but is not guaranteed accurate by the MLS. IDX information is provided by the Indiana Regional MLS.
Information last updated on September 23, 2026 4:28 PM UTC
IDX information is provided exclusively for consumers personal, non-commercial use and may not be used for any purpose other than to identify prospective properties consumers may be interested in purchasing. Data is deemed reliable but is not guaranteed accurate by the MLS. IDX information is provided by the Indiana Regional MLS.
Information last updated on September 23, 2026 4:28 PM UTC
Property vs Single Family Average in 47404
Price
Taxes
Year Built
 All information deemed reliable but not guaranteed. All properties are subject to prior sale, change or withdrawal. Neither listing broker(s) or information provider(s) shall be responsible for any typographical errors, misinformation, misprints and shall be held totally harmless. Listing(s) information is provided for consumer's personal, non-commercial use and may not be used for any purpose other than to identify prospective properties consumers may be interested in purchasing. The data relating
